Group division
Engineering Consultancy
This division supports projects from studies and design through relevant permit support and supervision, within a clear consultancy framework that can align with delivery when required.

Scope of work
Consultancy and design services
The items below follow the integrated journey described in the group profile. Service scope may vary by project agreement.
01
Site studies and surveys
Clarify project requirements and early technical foundations, including site-related inputs when included in scope.
02
Architectural design and drawings
Develop design outputs and drawings aligned with the nature and goals of the project.
03
Interior and exterior visualizations
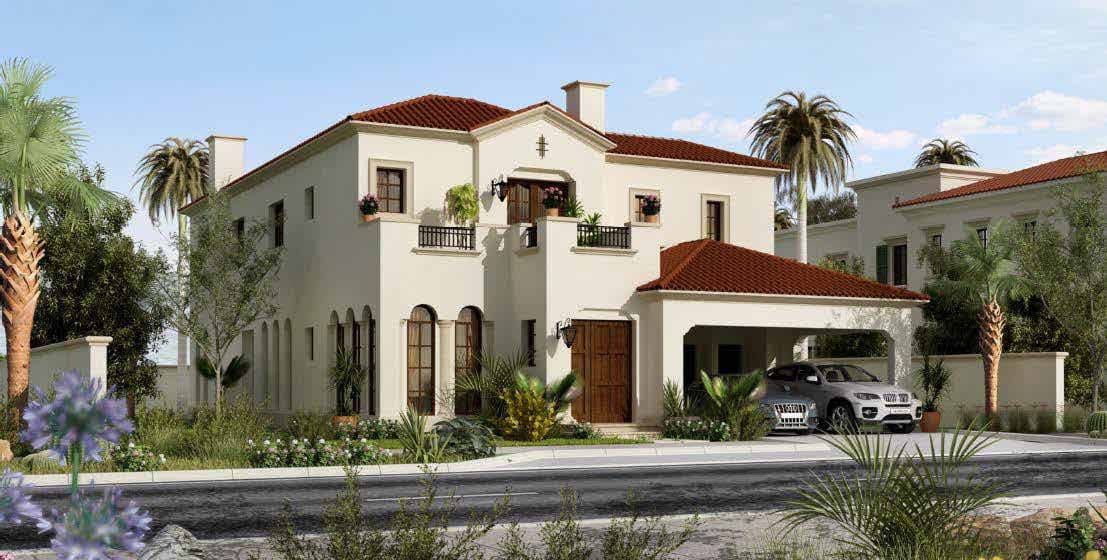
Prepare visual studies that help communicate architectural intent before execution when included in the service scope.
04
Engineering consultation
Provide technical support for informed decisions during design and coordination with delivery.
05
Permit-related support
Support regulatory approval pathways within the agreed scope for each project.
06
Engineering supervision
Follow progress against drawings and specifications during execution when the division is engaged to do so.
Workflow
From requirements to follow-up
A staged consultancy path linking requirements, design, and relevant approvals, then supervision where it forms part of the project scope.
01
Clarify requirements
Define project goals and the technical and regulatory constraints that apply.
02
Design and develop
Prepare solutions, drawings, and visualizations according to agreement.
03
Relevant approvals
Support permit pathways within the defined scope, without assuming every authority or procedure is included.
04
Supervise when required
Monitor execution against drawings and specifications if that forms part of the engagement.
Visual material
Architectural visualizations
An illustrative architectural visualization from the group profile — not a fully documented named project or location.
Related division
Contracting and Construction
When a project requires on-site execution, consultancy can align with the contracting division within the same group.
Jeddah, Saudi Arabia
Ready to discuss a consultancy need?
Send your inquiry through the contact form; it will be reviewed through the approved administration workflow. Detailed phone numbers and addresses are not published until officially confirmed.